Planning a Dining Space That Works Every Day
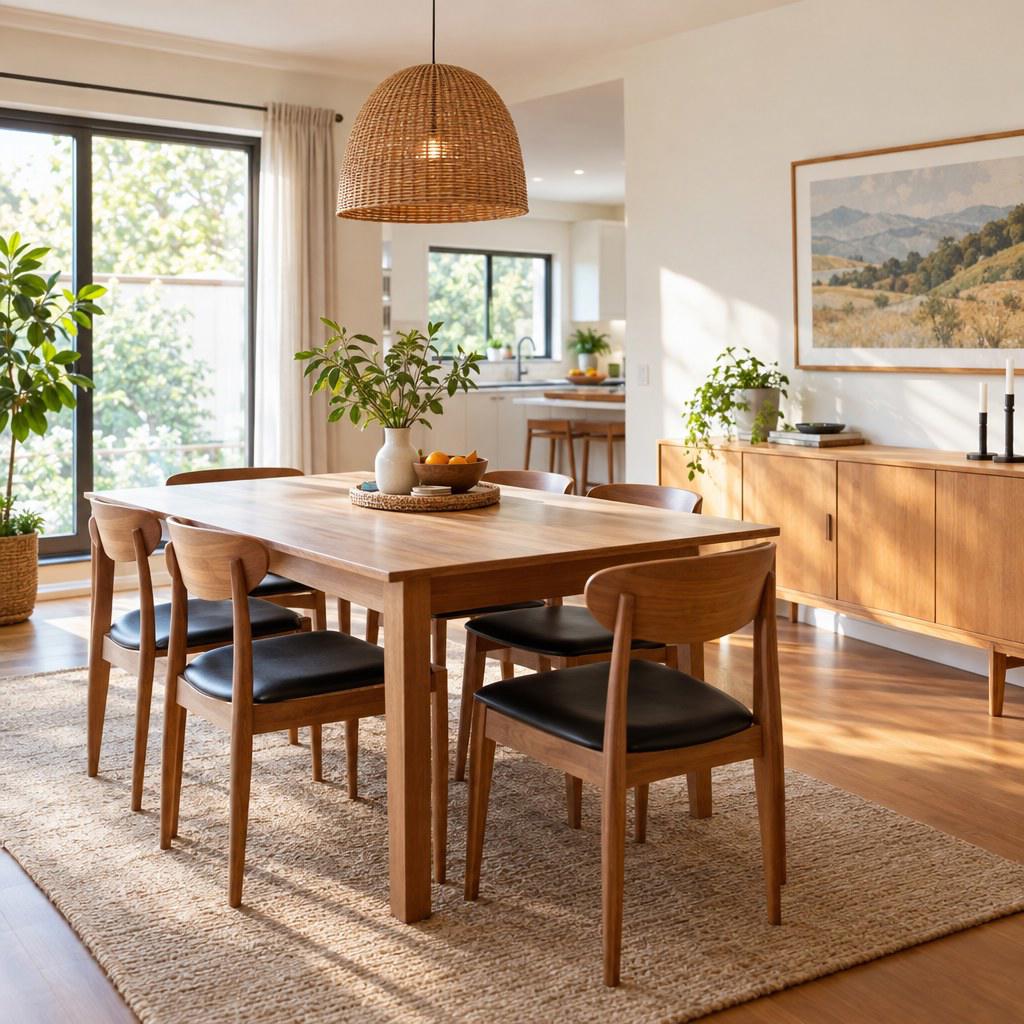
A dining space that works every day is not defined by a formal table setting or a large room. It is a practical zone that supports meals, homework, quick coffee breaks, work tasks, conversations, and easy cleanup without creating friction elsewhere in the home. By planning the room around real routines, movement, storage, lighting, and flexible seating, you can create a space that earns its place every day of the week.
Define What the Dining Space Needs to Do
Start with use, not furniture. A dining room often underperforms because it was planned for occasional hosting while the household needs a reliable place for everyday meals. Before measuring tables or comparing chairs, list the activities that happen there during a normal week.
For example, you may need seating for weekday dinners, a surface for children’s schoolwork, a spot to sort post, and enough capacity for visitors a few times each year. Those are different demands, but they can coexist when you decide which activity is primary and which ones need temporary support.
Ask routine-based questions
- How many people usually eat together, and how often do you host more?
- Do meals arrive from the kitchen through a clear route, or must you pass another work area?
- Will the table be used for work, crafts, paperwork, or children’s activities?
- What needs to stay within reach: dishes, serving tools, placemats, chargers, or cleaning supplies?
- Does anyone need an easier chair-to-table approach, more stable seating, or an unobstructed path?
💡 Tip: Treat the room as a working area first. A dining space becomes more inviting when everyday essentials are easy to access and easy to put away.
Write down the findings as a short brief. Keep it simple: “Seats 4 daily, expands for 6, supports laptop work twice a week, and stores linens and serving pieces nearby.” This statement gives you a useful filter for every later decision.
Plan the Layout Around Movement
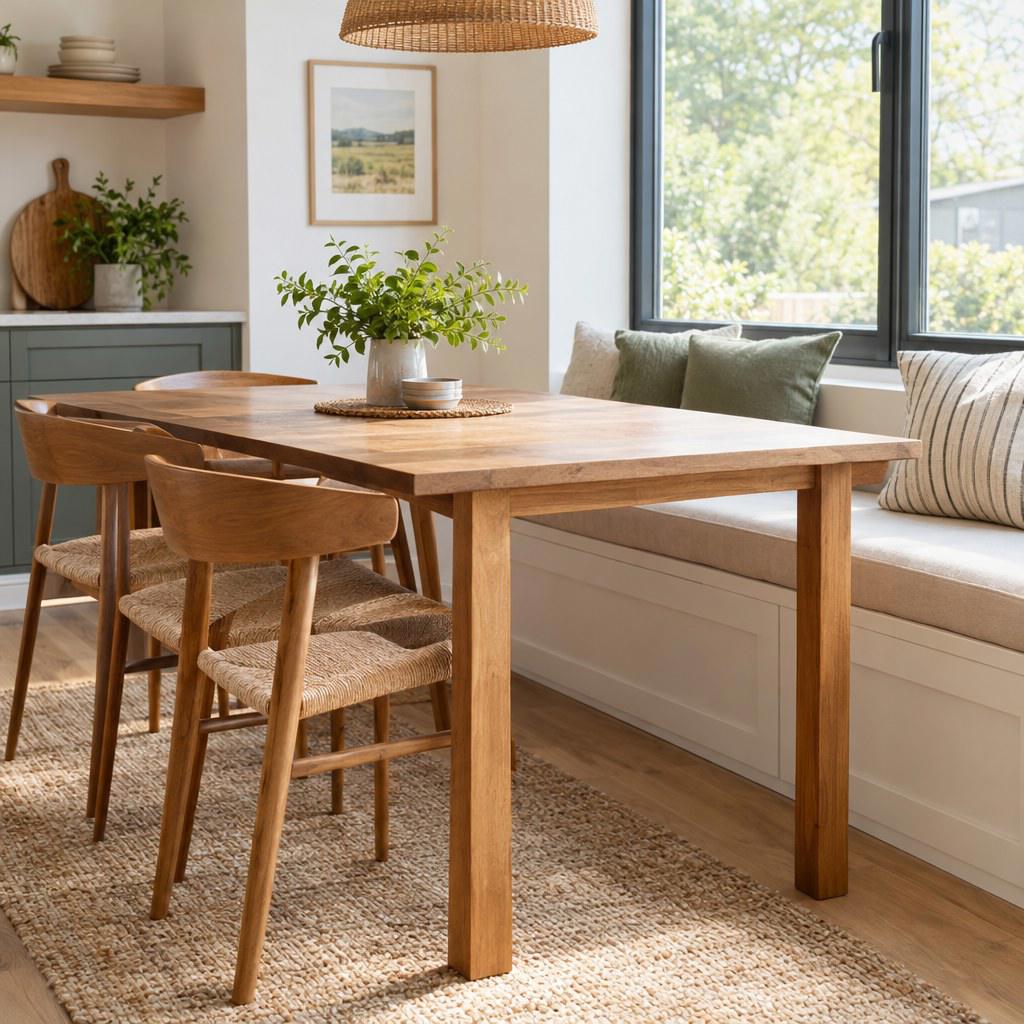
The most attractive dining setup can still feel frustrating if people cannot walk around it comfortably. Layout should preserve a direct path between the kitchen, table, storage, and exits. It should also allow chairs to be used without blocking circulation every time someone sits down.
Rather than relying on a standard room label, measure the usable footprint. Include radiators, doors that swing open, windows, built-in cabinets, and the routes people naturally take. Mark these on paper or use painter’s tape on the floor to test a table shape before buying anything.
Choose a table shape that fits the route
Rectangular tables generally suit long rooms and can align neatly with a wall or central walkway. Round tables can make it easier to move around in compact or square rooms because they have no corners to navigate. Oval tables offer a similar softer circulation path while retaining a longer eating surface.
A drop-leaf or extension table can work well when the space must change throughout the day. The important question is not whether the table expands, but whether you have a realistic place to store extra leaves and whether opening it still leaves a usable route through the room.
Test the arrangement with the largest likely use case, not just a quiet meal for 2. Pull out every chair, open nearby doors, and walk the route with a tray or laundry basket. If this test feels awkward before a purchase, it will remain awkward after one.
Choose Furniture for Daily Use, Not Display
Furniture must tolerate the way you actually eat and live. A delicate surface may be suitable for a room used only on special occasions, but it can create anxiety in a space that handles breakfast, spills, projects, and frequent cleaning. Select materials based on the maintenance you are willing to do consistently.
Tabletop
Choose a surface you can wipe easily and maintain without special effort. Review how it reacts to heat, water, scratches, and frequent use before deciding.
Chairs
Prioritize stable construction, comfortable sitting, and a shape that slides under the table. Mixed seating can work if seat heights and visual scale remain compatible.
Storage
Use a sideboard, cabinet, or nearby drawer for objects used at meals. Keep deep storage for occasional pieces and daily storage for everyday tools.
Scale matters as much as style. A large table may technically fit inside a room but still dominate it, especially when chairs are occupied. Conversely, a table that is too small can turn every meal into a balancing act. Match the furniture to the room’s available circulation space and to the way you serve food.
Build in Flexibility, Storage, and Light
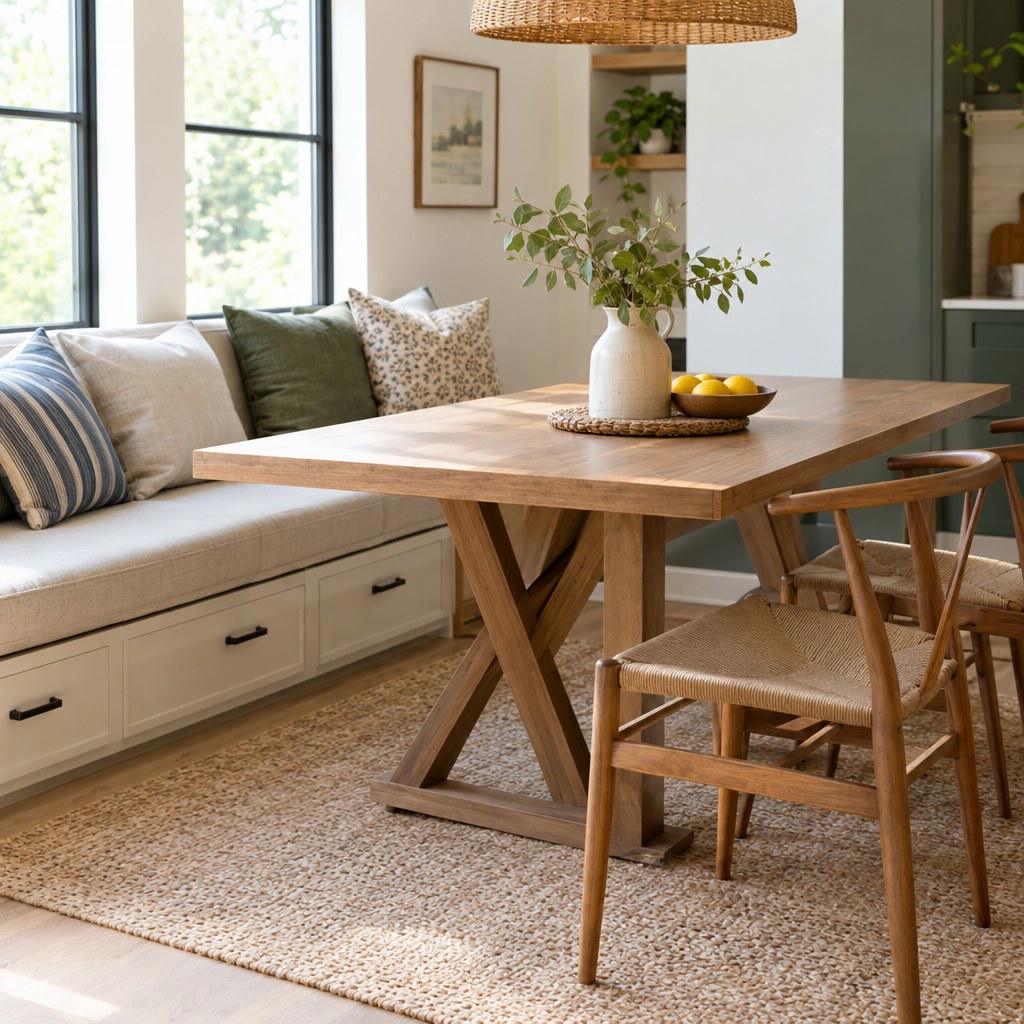
A strong dining plan accounts for the gap between daily use and occasional use. You do not need to keep every extra chair or serving item in the room permanently. Instead, decide what belongs there every day and what can be brought in when needed.
Create a simple reset system
Give routine clutter a destination. A small tray can hold salt, pepper, napkins, and candles. A drawer can hold placemats and coasters. A closed cabinet can keep paper, chargers, and other non-dining items from taking over the tabletop. If an item has no home, it will usually remain on the table.
Lighting also needs layers. Use general room light for cleaning and movement, then add a focused fixture over the table for meals and tasks. If the room receives strong daylight, consider whether glare affects laptops, tableware, or the people seated near windows. Test the room at the times it is used most.
Use This Practical Planning Checklist
- List daily activities and identify the primary purpose of the dining area.
- Measure the room, including doors, windows, radiators, built-ins, and active routes.
- Mark a proposed table footprint and chair positions with tape or movable objects.
- Test the kitchen-to-table route while carrying a full tray or stack of dishes.
- Select the table shape and size that preserves movement in its everyday position.
- Choose chairs that fit under the table and are practical for the household’s needs.
- Assign nearby storage for everyday dining items, occasional items, and non-dining clutter.
- Check lighting during breakfast, evening meals, and any work or homework sessions.
- Live with the temporary layout briefly before making irreversible purchases or installations.
This process prevents a common expensive mistake: buying individual pieces that look right separately but fail to work together in the room. Planning the sequence first makes trade-offs visible while changes are still easy.
Avoid Common Planning Mistakes and Recover Quickly
Buying for occasional guests
Oversizing the table for infrequent gatherings can make daily use inconvenient. If this has already happened, consider whether the table can be repositioned, paired with a bench on one side, or replaced with an extendable option that remains compact most of the time.
Ignoring storage until after furnishing
Without storage, the tabletop becomes the default holding area. Recover by adding a narrow cabinet, a small sideboard, or a simple contained system that matches the room’s available space. Avoid adding storage that blocks chair movement or a main walkway.
Choosing a room that is too formal to use
If you hesitate to let people eat, work, or create at the table, the room is not supporting your routine. Use washable textiles, protective mats, and easy-care surfaces where appropriate. The goal is not to remove all signs of life; it is to make resetting the room manageable.
⚠️ Check before committing: Fixed built-ins, hardwired lighting, and large furniture are harder to revise than a temporary layout. Test placement first whenever possible.
Make the Final Decision
Use a straightforward decision framework: choose the option that supports the most frequent activity, preserves a comfortable route through the room, stores the items you use regularly, and can adapt when your needs change. Style should reinforce those practical decisions, not compensate for their absence.
If 2 options seem equally attractive, choose the one that is easier to clean, easier to reset, and less likely to obstruct everyday movement. A dining space succeeds when it is used naturally, not when it is kept ready for a rare occasion.
Start With a Layout Test
Measure your dining area, mark the proposed table and chair positions, and walk through your normal routine before you buy or move anything. That single test will reveal whether the plan can work every day.