How to Arrange Furniture in a Narrow Living Room
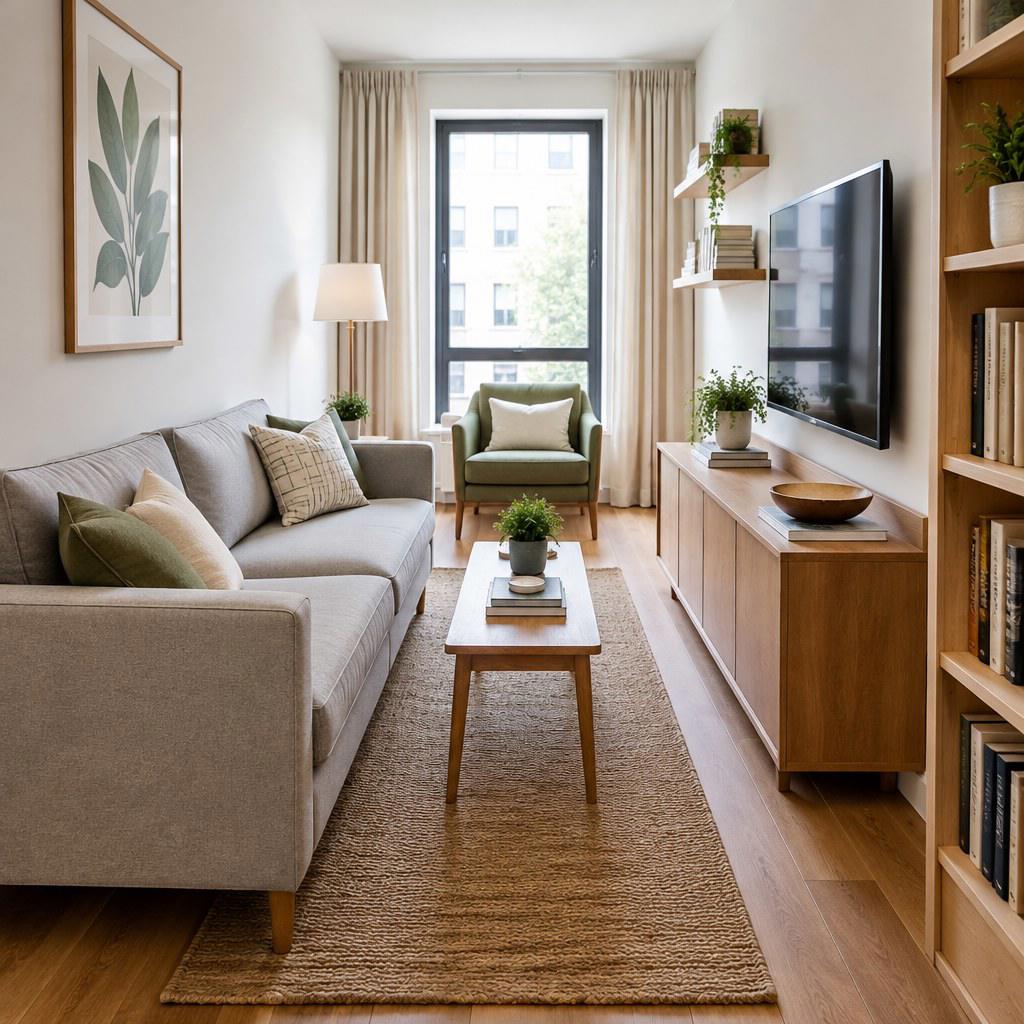
Arrange a narrow living room by protecting one clear walking route, choosing furniture with an appropriate depth, and grouping seating around a single purpose rather than filling both long walls. The result should feel intentional: people can move through the room easily, the seating supports conversation or viewing, and storage does not turn the space into a corridor.
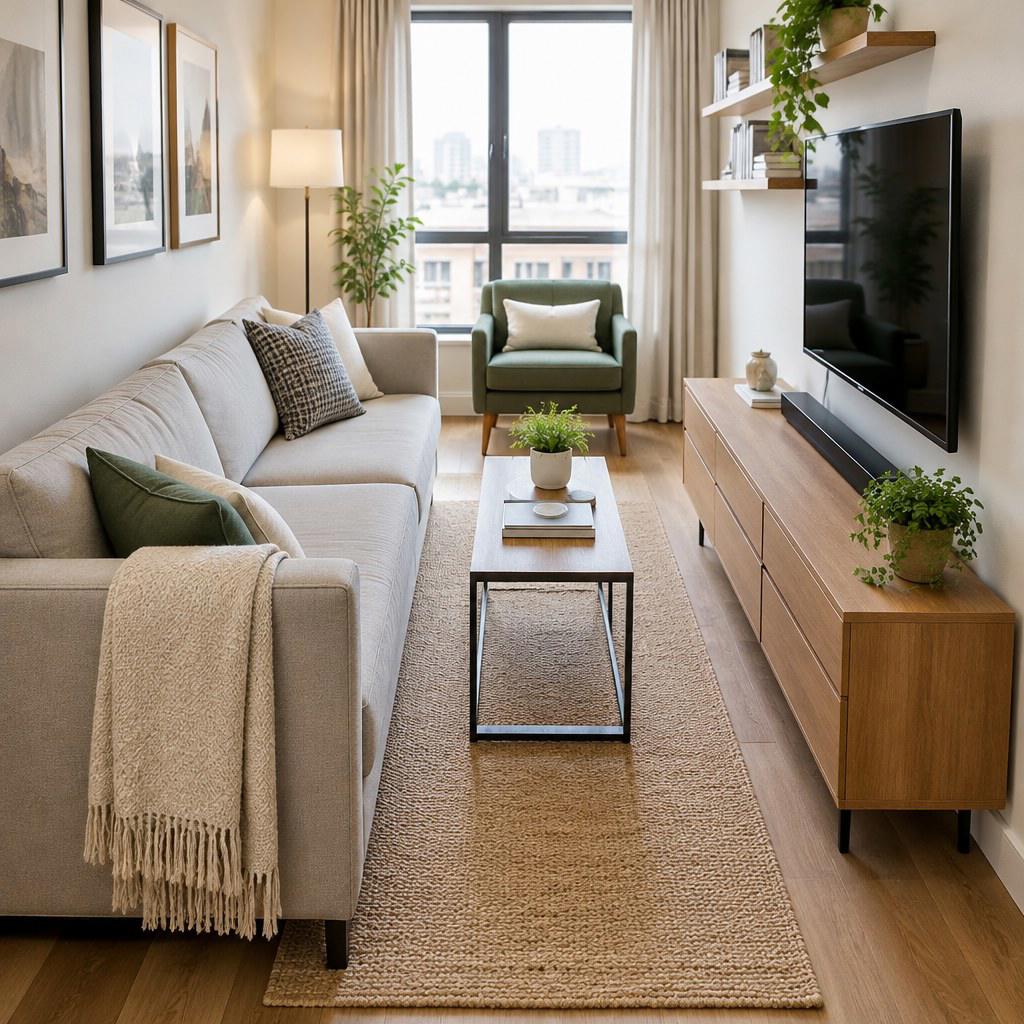
Contents
Why narrow living rooms feel difficult
A narrow living room has competing jobs in limited width. It may need to be a passage between a front door and kitchen, a place to watch television, a conversation area, a work zone, or a family gathering space. Problems usually begin when furniture is selected for its appearance alone, without accounting for circulation.
The most common visual trap is lining every large item against the long walls. This can leave an empty strip in the center but make the room feel longer, more tunnel-like, and harder to use. Another issue is oversized seating: a deep sofa may technically fit, yet leave too little practical room to pass it comfortably.
Your goal is not necessarily symmetry. Your goal is a layout that gives each item a reason to be there. A clear route, a focused seating arrangement, and restrained storage usually matter more than matching furniture on both sides of the room.
💡 Tip: Treat the walking route as a fixed requirement, not leftover space. Arrange the room around it first, especially if people must cross the room to reach another area.
Choose a layout that fits the room
Start with how you use the room most often. A layout for television viewing differs from one intended for conversation, client waiting, or occasional entertaining. In a narrow room, committing to a primary function prevents unnecessary furniture from competing for the same floor area.
One-wall viewing layout
Place the television or focal point on a short wall when possible. Float the sofa opposite it or set it along one long wall, keeping the other side available for circulation.
Compact conversation layout
Use a small sofa with 1 or 2 light chairs rather than a large sectional. Angle chairs only if the arrangement still preserves a direct path through the room.
Flexible work-and-lounge layout
Choose a narrow console, wall-mounted desk, or nesting tables that can serve more than 1 task. Keep the work surface visually lighter than the main seating.
When to float furniture
Floating a sofa means pulling it away from a wall. This can make sense when the room is long enough to create a defined seating zone and leave a usable route behind it. Use a slim console behind the sofa only when it does not tighten that route or encourage clutter.
If the room is especially tight, wall placement is usually more practical. You can still avoid a flat, waiting-room effect by using an accent chair, a floor lamp, or artwork to give the seating area a clear focal point.
Measure before moving furniture
Measure the room’s length and width, then note door swings, radiators, windows, outlets, vents, and built-in storage. Mark these on a simple sketch. Include the usable space, not only wall-to-wall dimensions, because a door that opens into the room can eliminate a key furniture position.
Next, measure every large piece you plan to keep: sofa width and depth, chair depth, cabinet projection, coffee table, and television stand. Painter’s tape on the floor is a low-risk way to test a proposed footprint before lifting furniture.
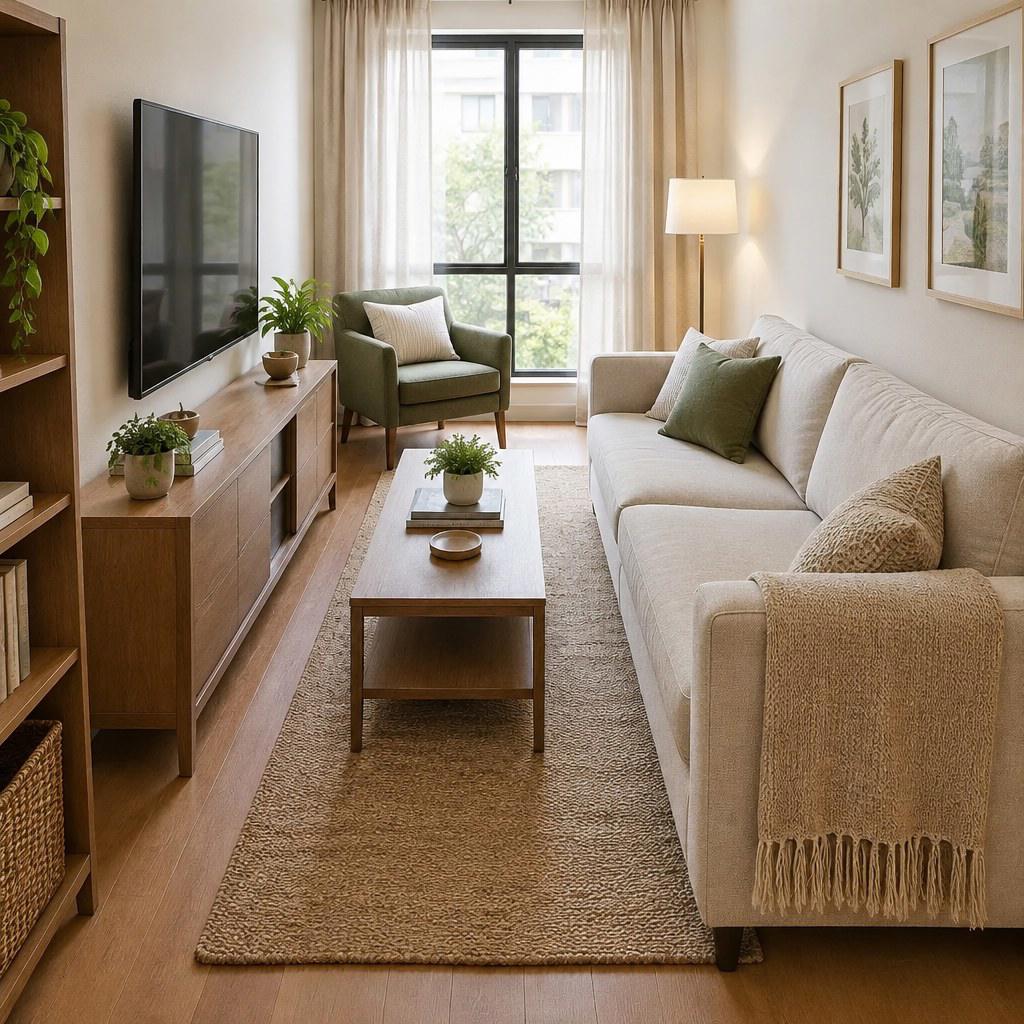
Build the room step by step
- Clear the room. Remove small tables, spare chairs, and loose storage temporarily. You need to see the actual shape before deciding what deserves to return.
- Mark the main path. Walk the natural route from each entrance to the next destination. Keep this line open rather than forcing people to weave around a coffee table.
- Place the focal point. Position the television, media unit, artwork, or main visual feature where it can be seen without interrupting access to doors and windows.
- Set the main seat. Place the sofa where it supports the focal point and leaves the clearest route. A sofa with visible legs can look less bulky than one that sits directly on the floor.
- Add only necessary secondary seating. Choose an armless chair, slim accent chair, bench, or movable ottoman if you need extra seats. Stop before the room becomes hard to cross.
- Finish with a flexible surface. Nesting tables, a narrow coffee table, or a small round table can provide function without creating a rigid obstacle.
After each step, walk the route again. If you need to turn sideways, move an item before adding more accessories. Practical movement is the most reliable test of whether the plan works.
Use storage, lighting, and scale well
In a narrow living room, visual weight matters almost as much as physical size. Large, dark, solid-front furniture can make the long walls feel closer together. You do not need to avoid substantial pieces entirely, but balance them with open space, legs, lighter finishes, or wall-mounted storage.
Choose storage that goes up, not out
Use tall bookcases carefully, preferably on a short wall or in a contained zone, rather than placing deep cabinets continuously along a long wall. Closed storage helps conceal cables, games, paperwork, and everyday items. Open shelving can work, but it needs editing; crowded shelves can make a narrow room feel busier.
Make lighting support the layout
Use several modest light sources instead of relying on 1 central fixture. A floor lamp behind a chair, a table lamp on a narrow console, and wall-mounted lighting can define the seating area without consuming valuable floor space. Avoid placing lamps where cords cross the walking route.
Use a rug to define, not divide
A rug can anchor the seating group and make the room feel organized. Choose one large enough to connect the front legs of the main seating where practical. A very small rug can make furniture look scattered, while multiple competing rugs can visually chop up an already long space.
Mistakes to avoid and how to recover
- Buying a sectional by default: A sectional may consume the only flexible corner. Recover by separating the seating into a sofa and movable chair or by using a compact chaise only if it does not block the route.
- Centering everything: Formal symmetry can waste the best walking area. Shift the seating zone to 1 side when that creates a more direct path.
- Using deep furniture on both long walls: This produces a pinched aisle. Replace or relocate the deeper item, and use a slimmer console, wall shelf, or no piece at all on the opposite side.
- Overfilling corners: Corners often become storage piles. Reserve a corner for a floor lamp, plant stand, or single chair only when it improves the room’s function.
- Adding decor before solving circulation: Decorative objects cannot fix a blocked room. Remove excess items, reset the largest furniture, and add accessories last.
A simple decision framework
When you are deciding whether a piece belongs in a narrow living room, ask 4 questions: Does it support the room’s main purpose? Does it preserve the natural walking route? Does it add a function you cannot get from another item? Does its scale leave the room visually calm?
If the answer is no to 2 or more questions, remove the item or test a smaller alternative. A narrow room usually performs better with fewer pieces that each do more work. Prioritize seating, access, and useful storage before decorative furniture.
Start with the walking route
Measure the room, tape out your largest furniture, and make 1 clear route non-negotiable. Once movement works, build the seating area around that decision.